
Our Studio
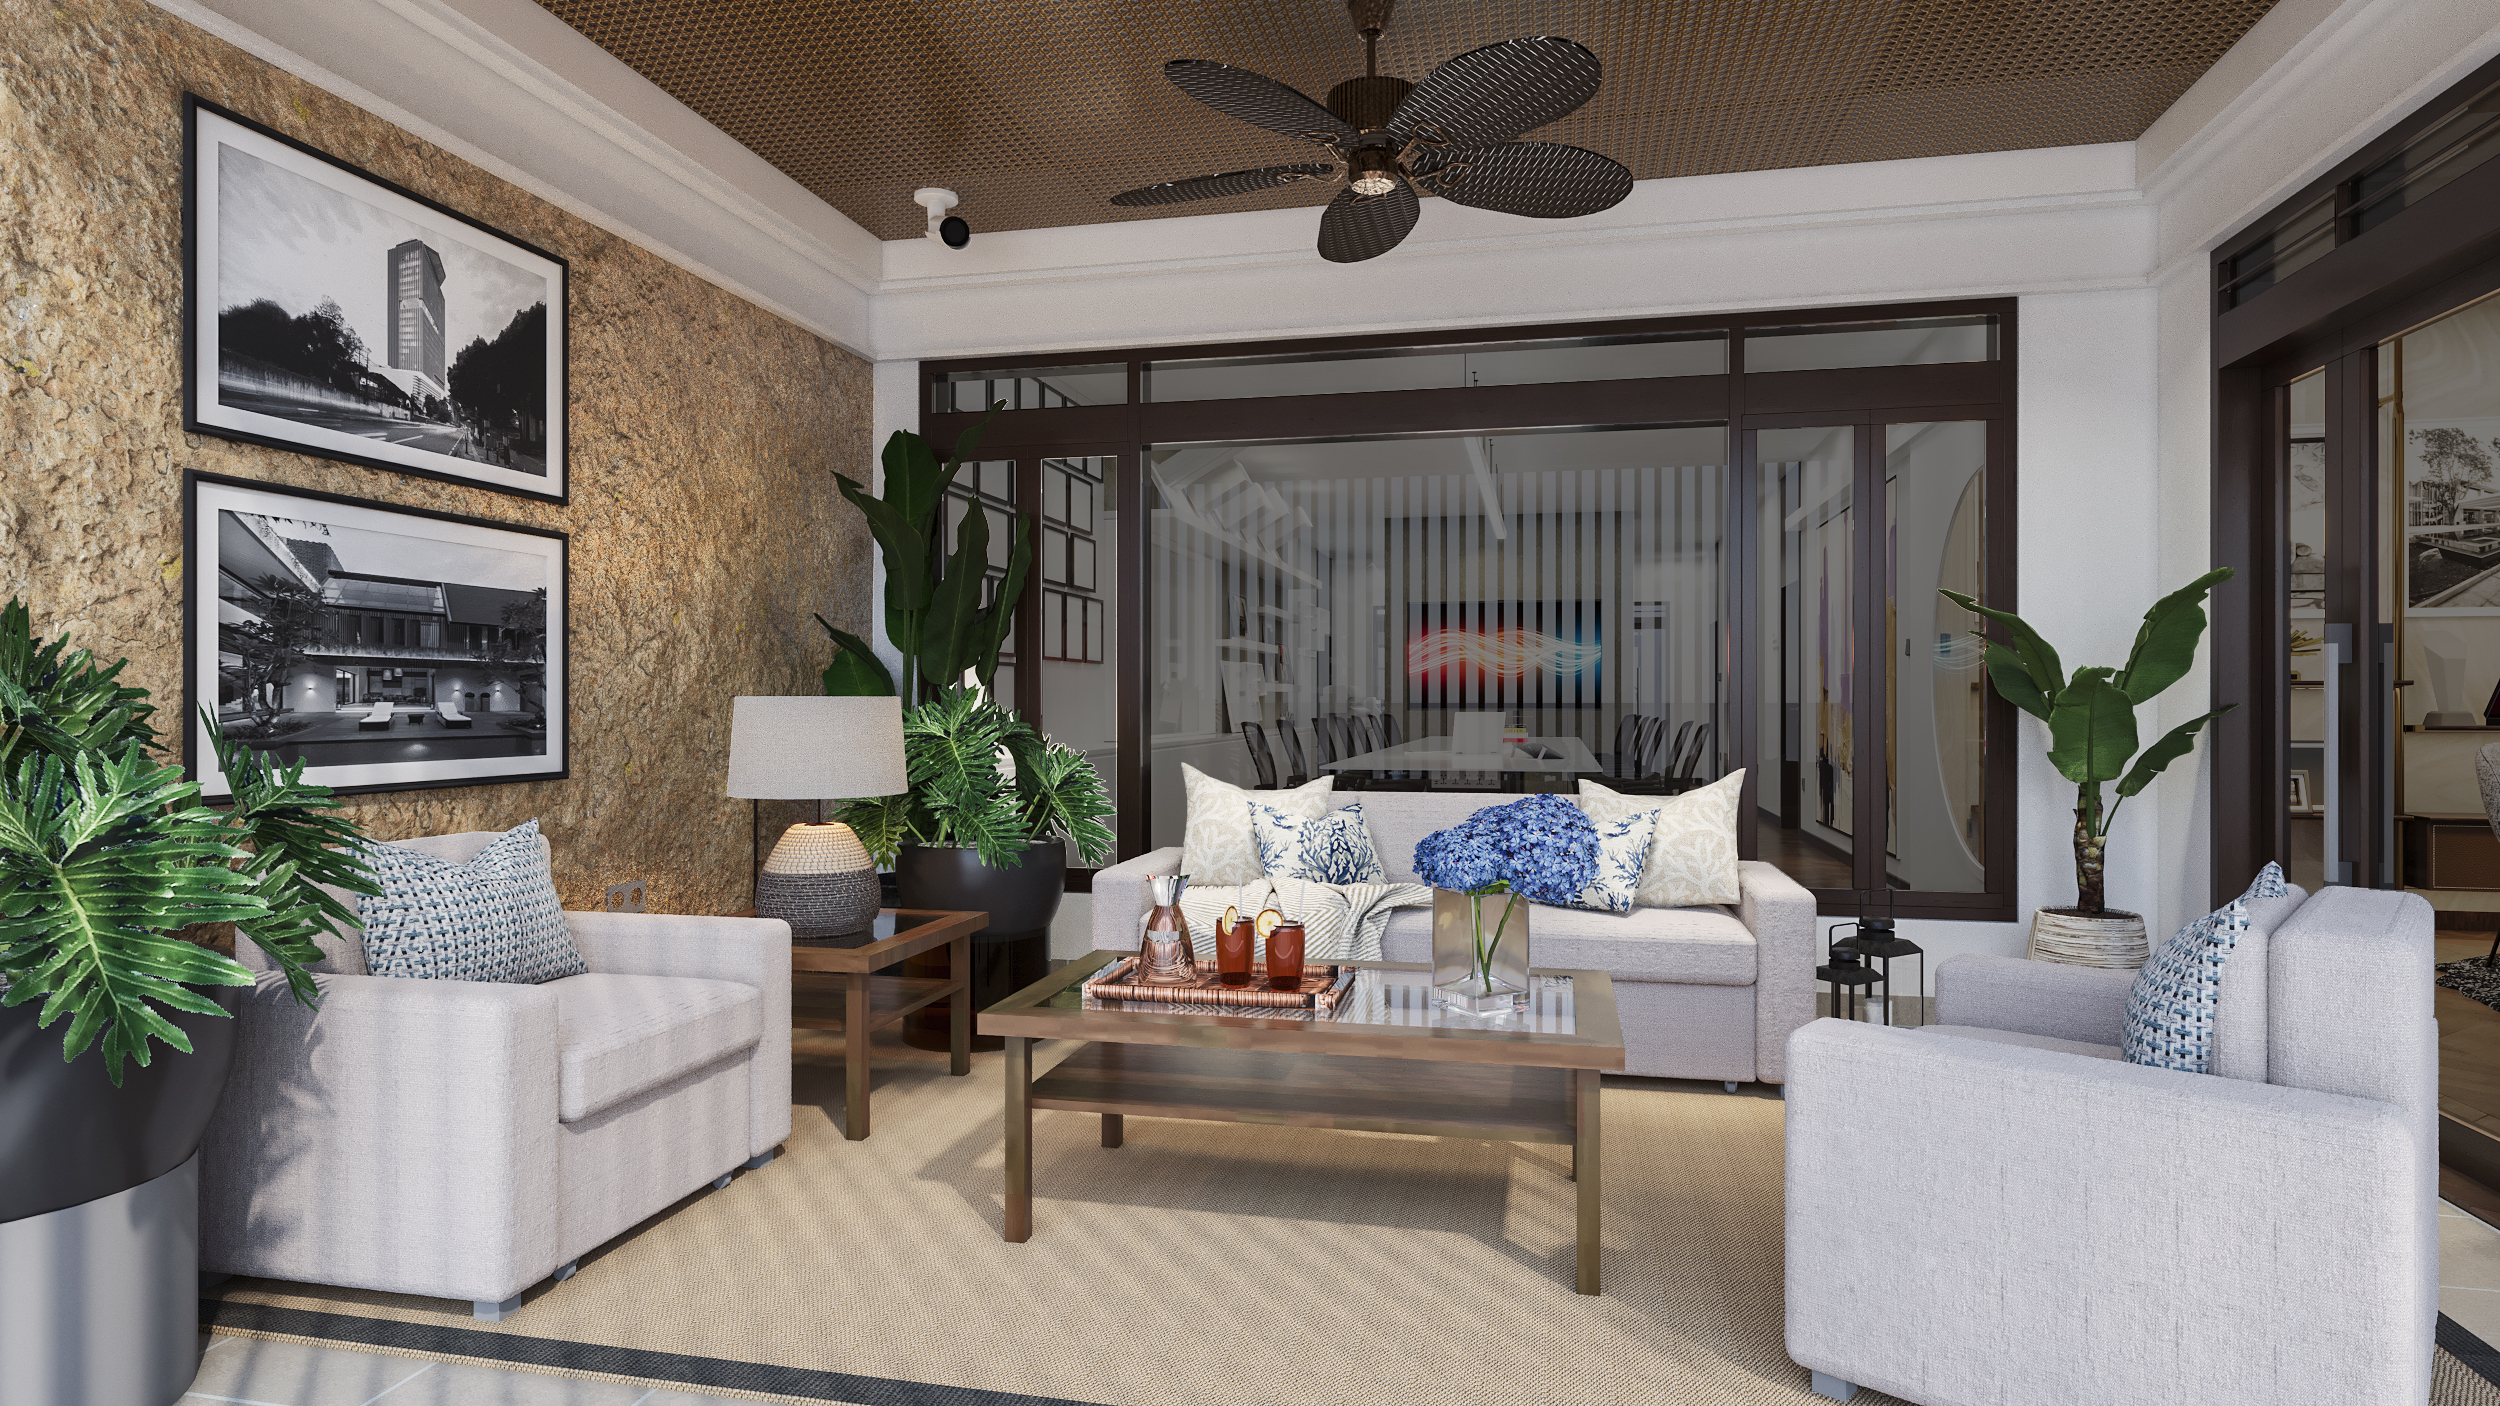
LOUNGE AREA
In contrast to the structured demands of the drafting board, the lounge is envisioned as a sanctuary of restorative calm, a place where the pulse of the city is traded for the respiration of nature. The philosophy here is one of “Biophilic Respite,” where the rugged, unrefined textures of the stone feature wall collide with the lush vitality of indoor flora to lower the psychological barriers of stress. This space acknowledges that the most profound breakthroughs often occur not during the grind of labor, but in the quiet interludes of reflection. The inclusion of organic materials—from the woven textures of the ceiling fan to the coastal tones of the upholstery—transports the inhabitant to a state of leisure, reminding the designer that the ultimate goal of their craft is to enhance the human experience of comfort and serenity.
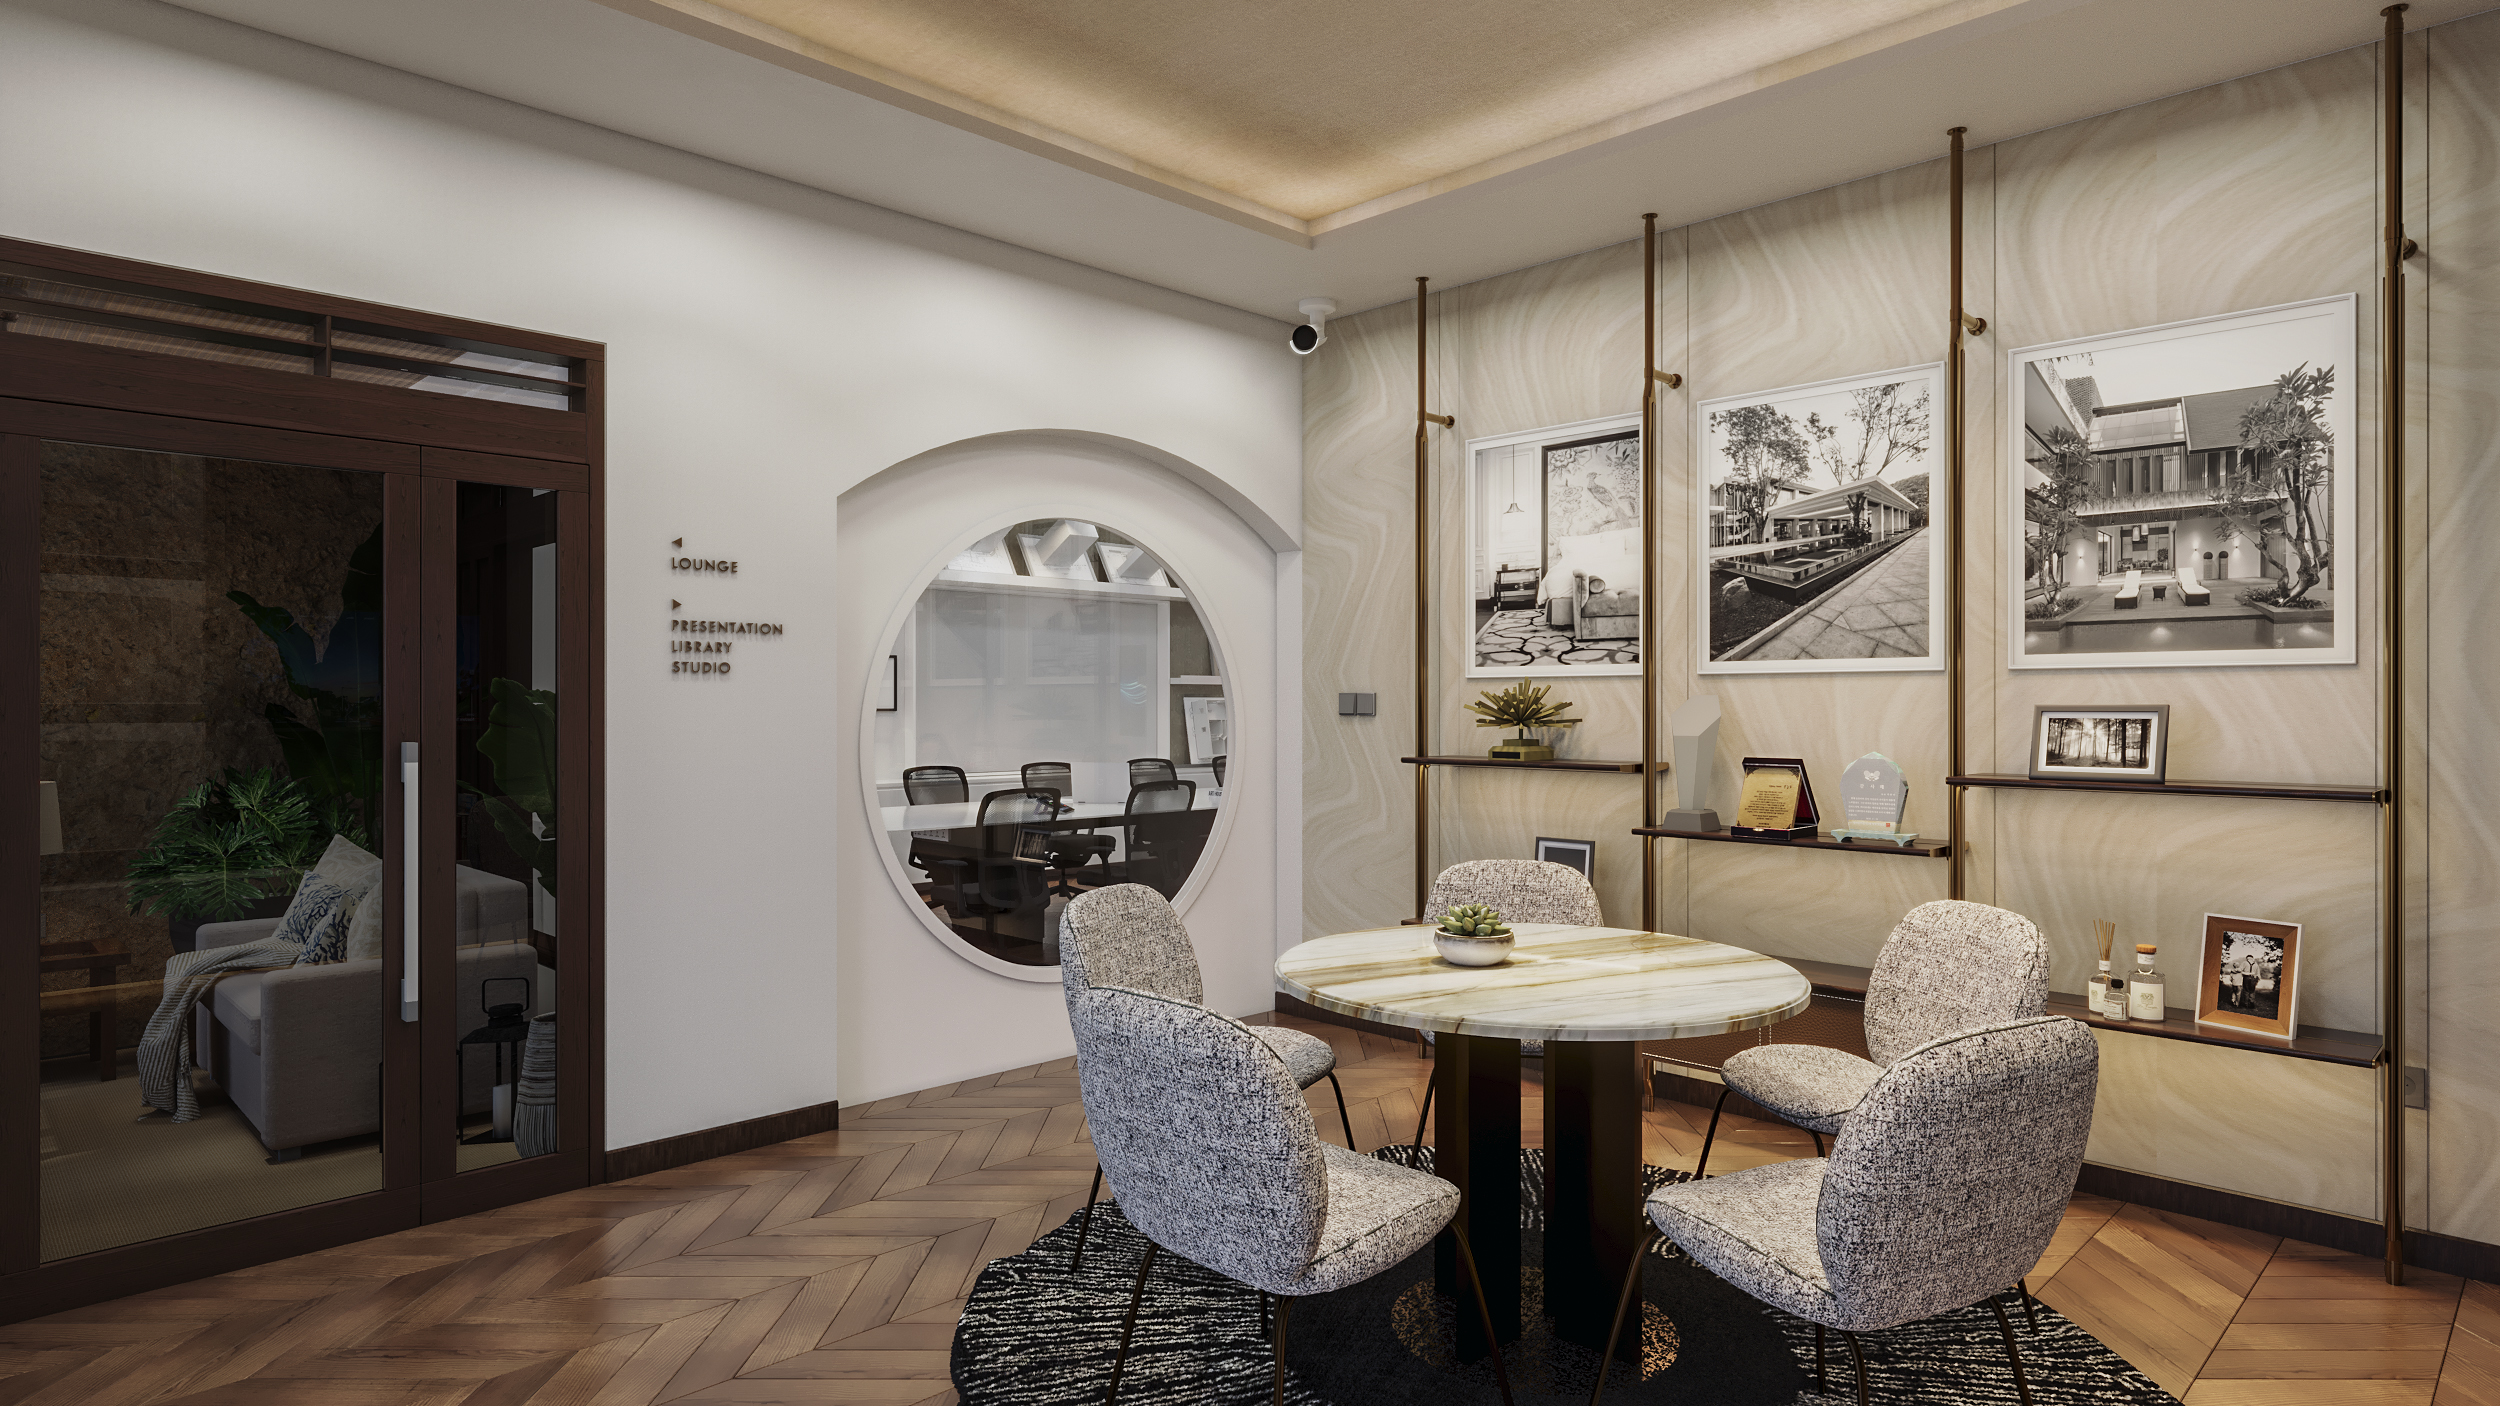
LOBBY AREA
The entrance serves as a profound meditation on the concept of transparency and the invitation to witness the creative process. Central to this space is the grand circular portal, a metaphorical lens that dissolves the boundary between the public arrival and the private sanctum of design. This architectural “eye” suggests that great work is not birthed in isolation but through a clear, honest dialogue with the world outside. The circular marble table at the heart of the room acts as a democratic anchor, stripping away the hierarchy of traditional corporate foyers to foster an environment of immediate, egalitarian exchange. Beneath it, the rhythmic precision of the chevron flooring guides the visitor inward, while the soft, tactile undulations of the textured walls evoke a sense of geological permanence, grounding the fleeting nature of new ideas in a timeless, earthy aesthetic.
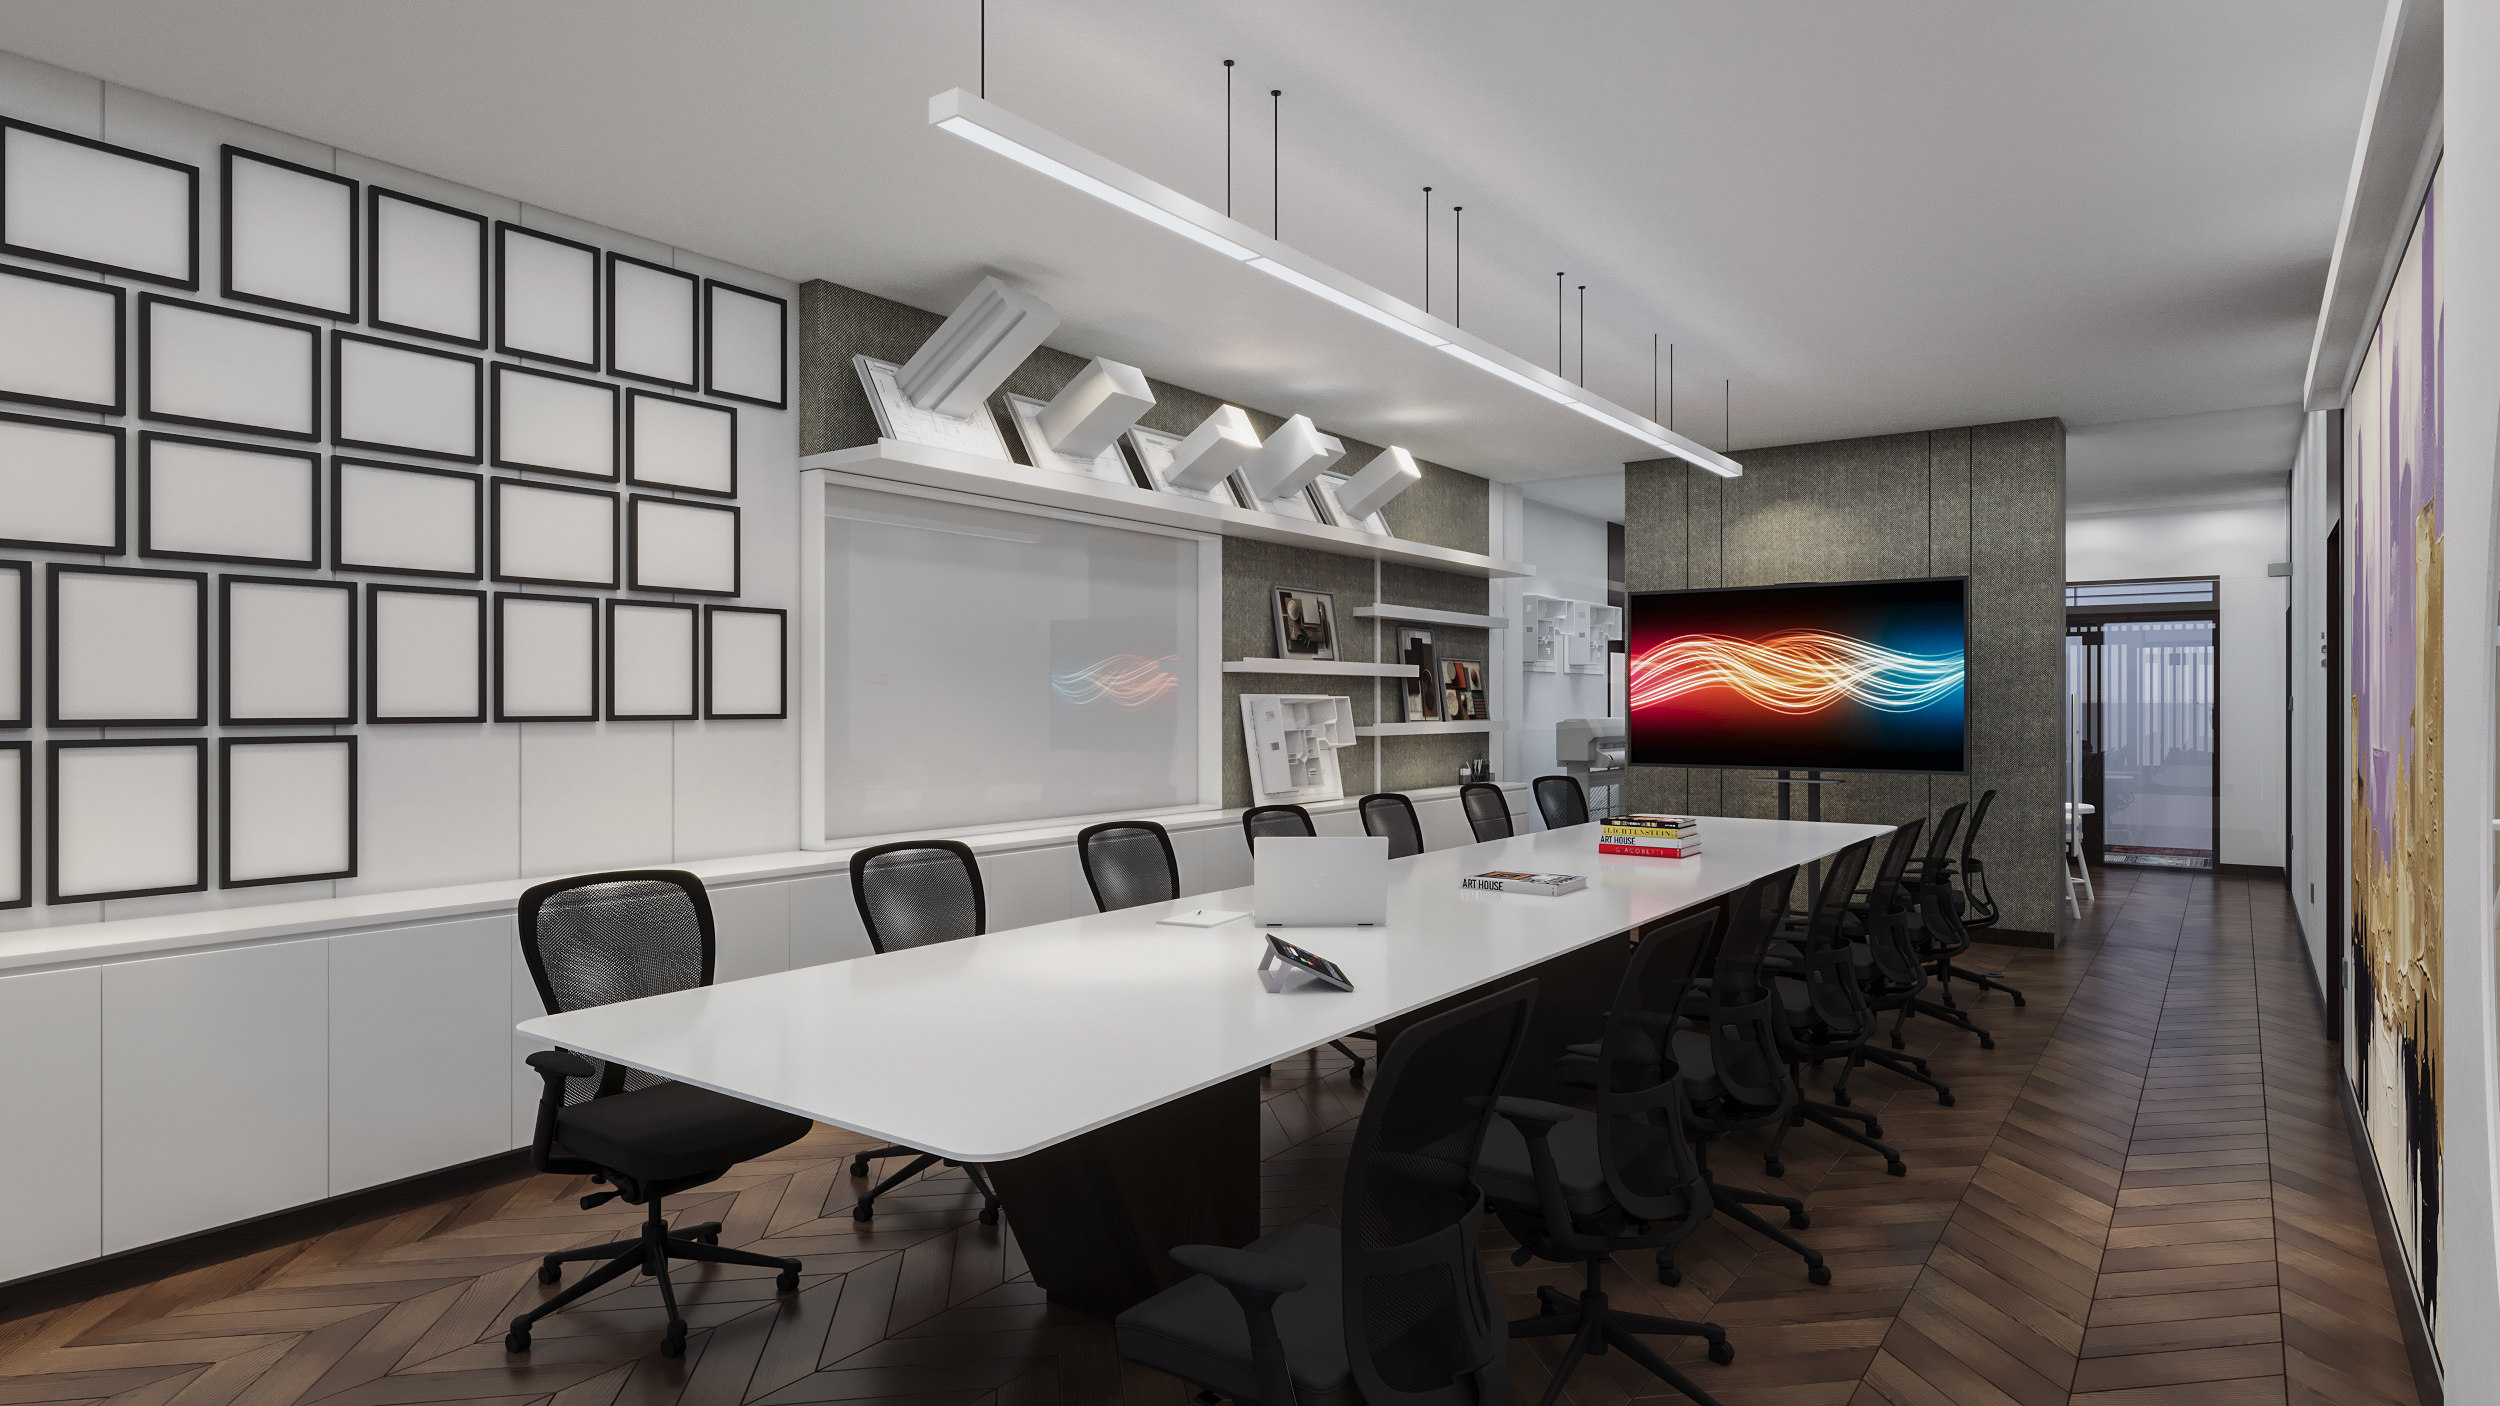
MEETING AREA
The meeting chamber is an architectural manifesto of vision and execution, designed to transition fluidly from the birth of a concept to its physical realization. The expansive wall of frames acts as a curated “Gallery of Possibility,” representing a repository for future triumphs and a tribute to the iterative nature of the creative journey. A singular, high-precision linear light source dissects the room, casting an unwavering glow upon the pristine white conference table, symbolizing the clarity of thought required during the final stages of decision-making. The presence of physical models on the perimeter shelves serves as a constant tether to reality, ensuring that even the most avant-garde digital concepts remain rooted in the tactile constraints of form, scale, and structural integrity.
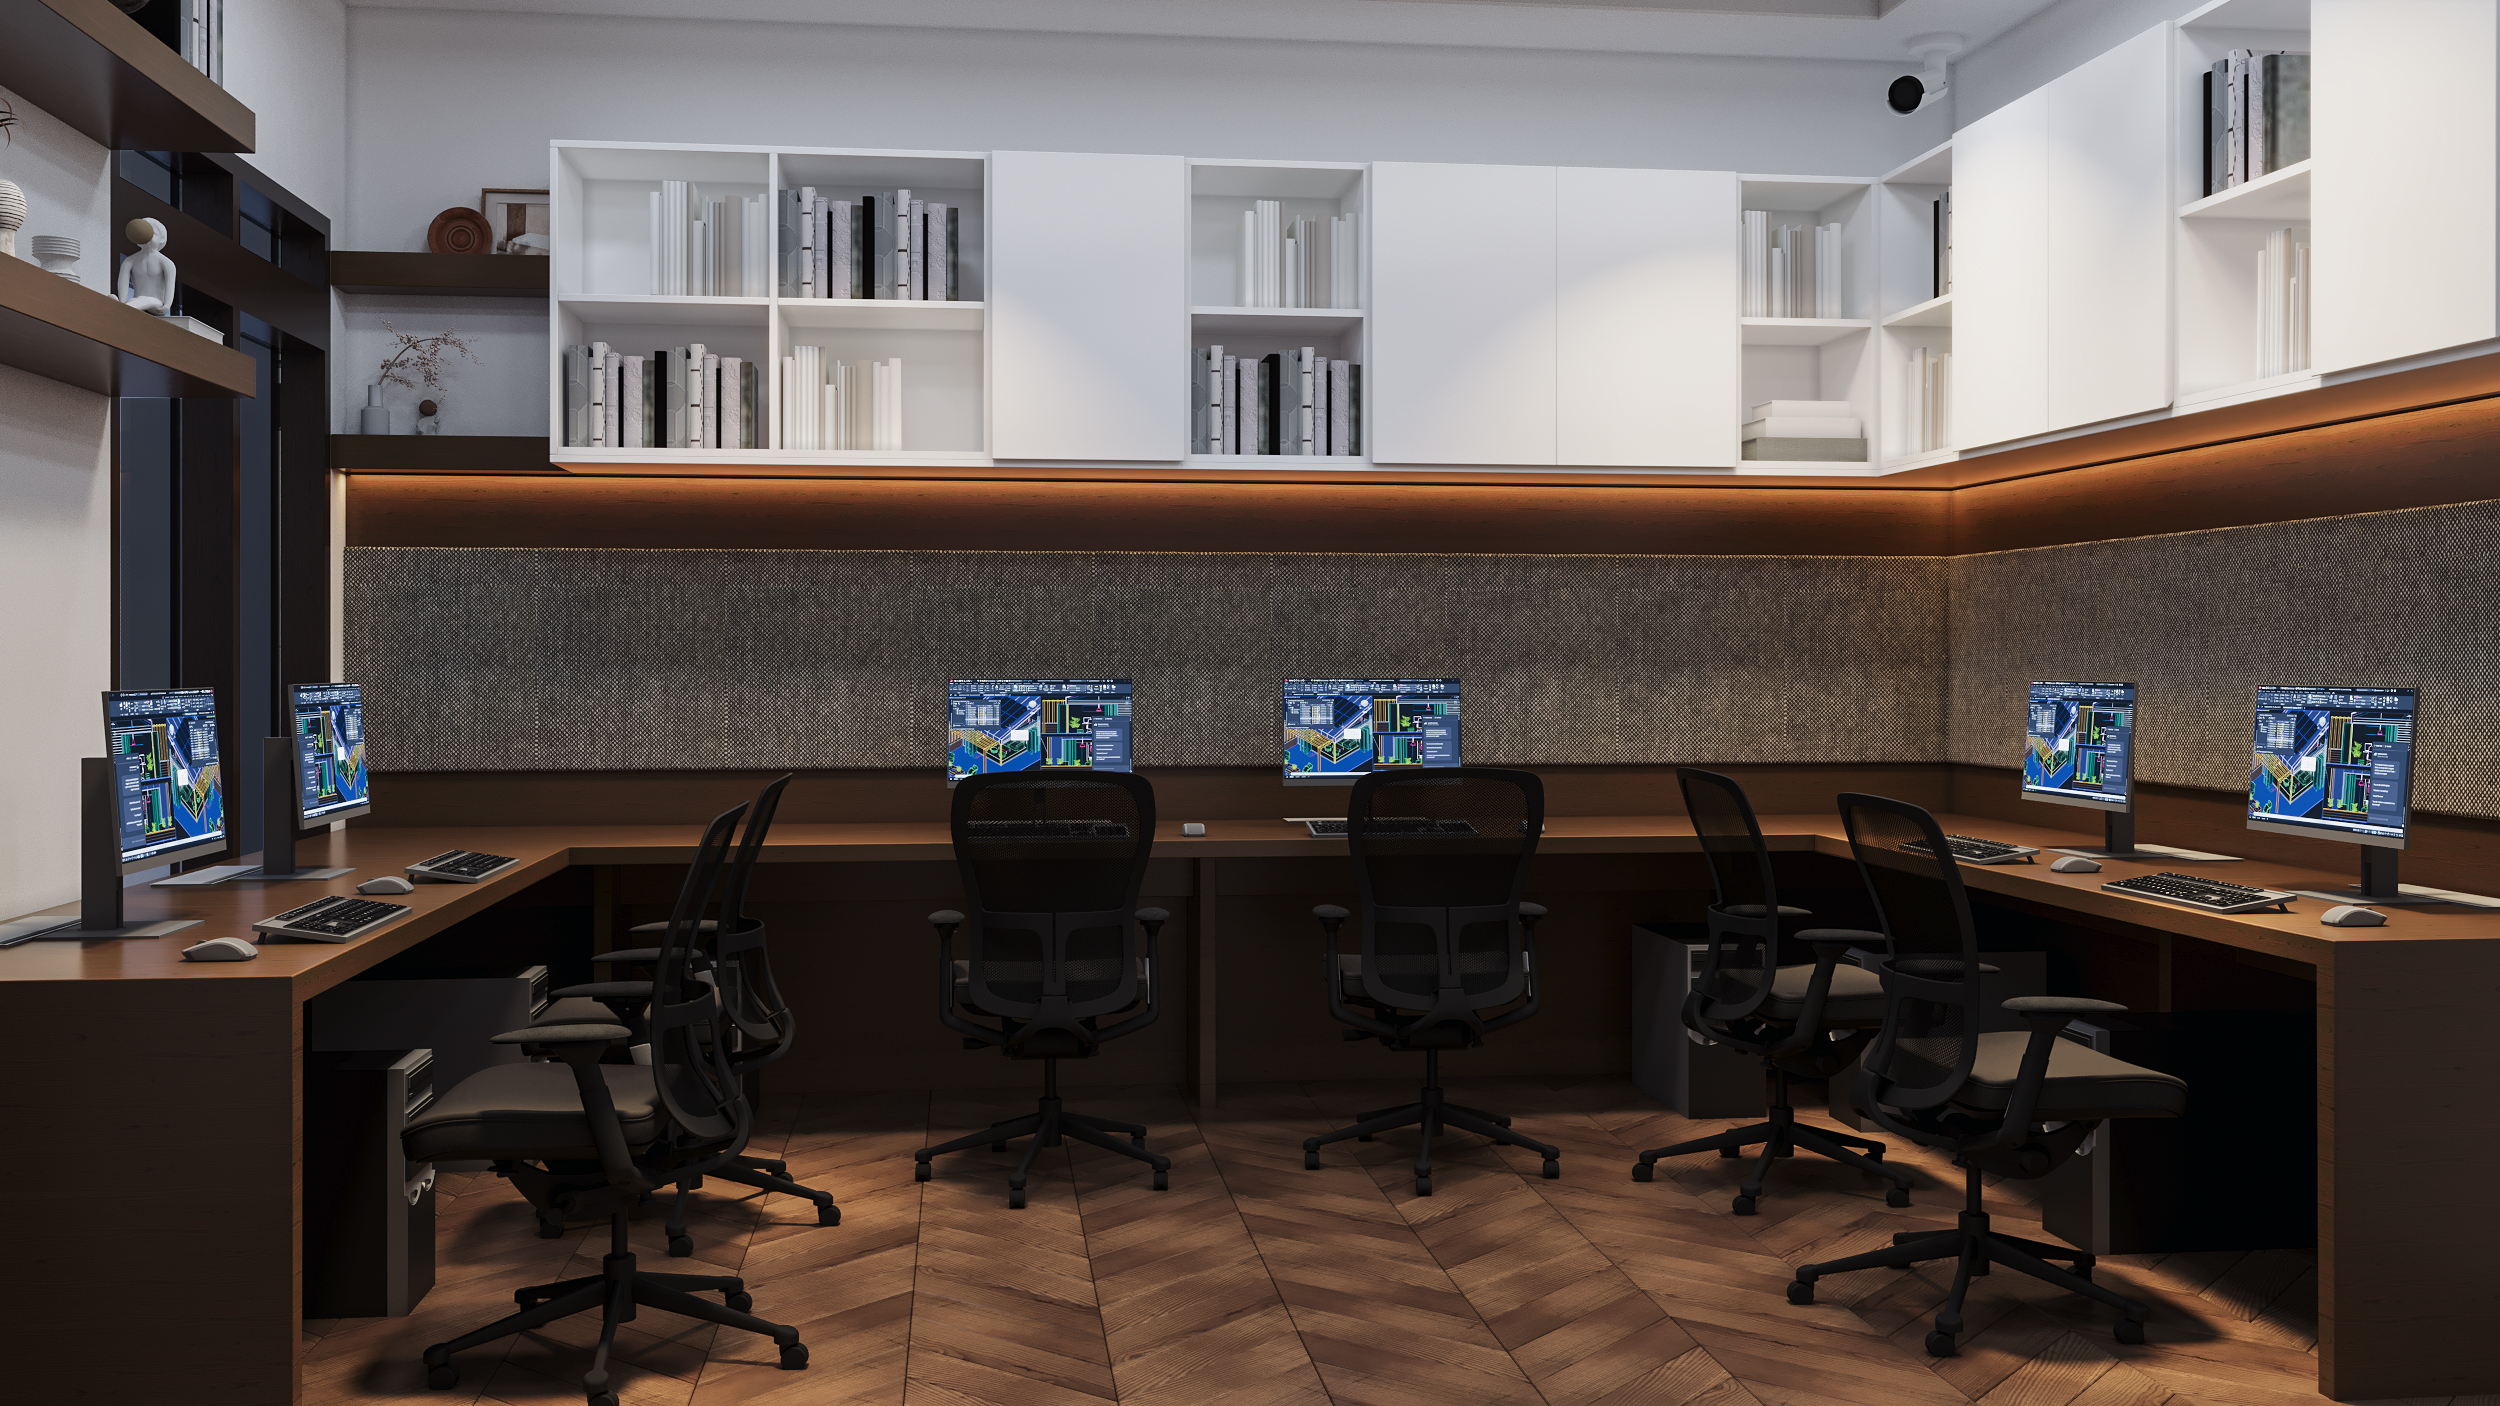
DRAFTING AREA
The drafting suite represents the intellectual hearth of the studio, where abstract dreams are meticulously translated into the language of geometry and data. The philosophy governing this space is one of “Cognitive Flow,” characterized by an environment that minimizes sensory distraction while maximizing ergonomic efficiency. The warm, continuous timber of the workstations provides a psychological sense of stability, while the integrated, soft-glow backlighting reduces optical fatigue, allowing for the deep, sustained focus required for technical mastery. Above, the rhythmic arrangement of the library shelves functions as a collective “External Brain,” placing centuries of architectural wisdom within arm’s reach. It is a space of quiet intensity, where the warmth of the materials softens the clinical edge of technology, creating a workshop that feels both cutting-edge and deeply human.